
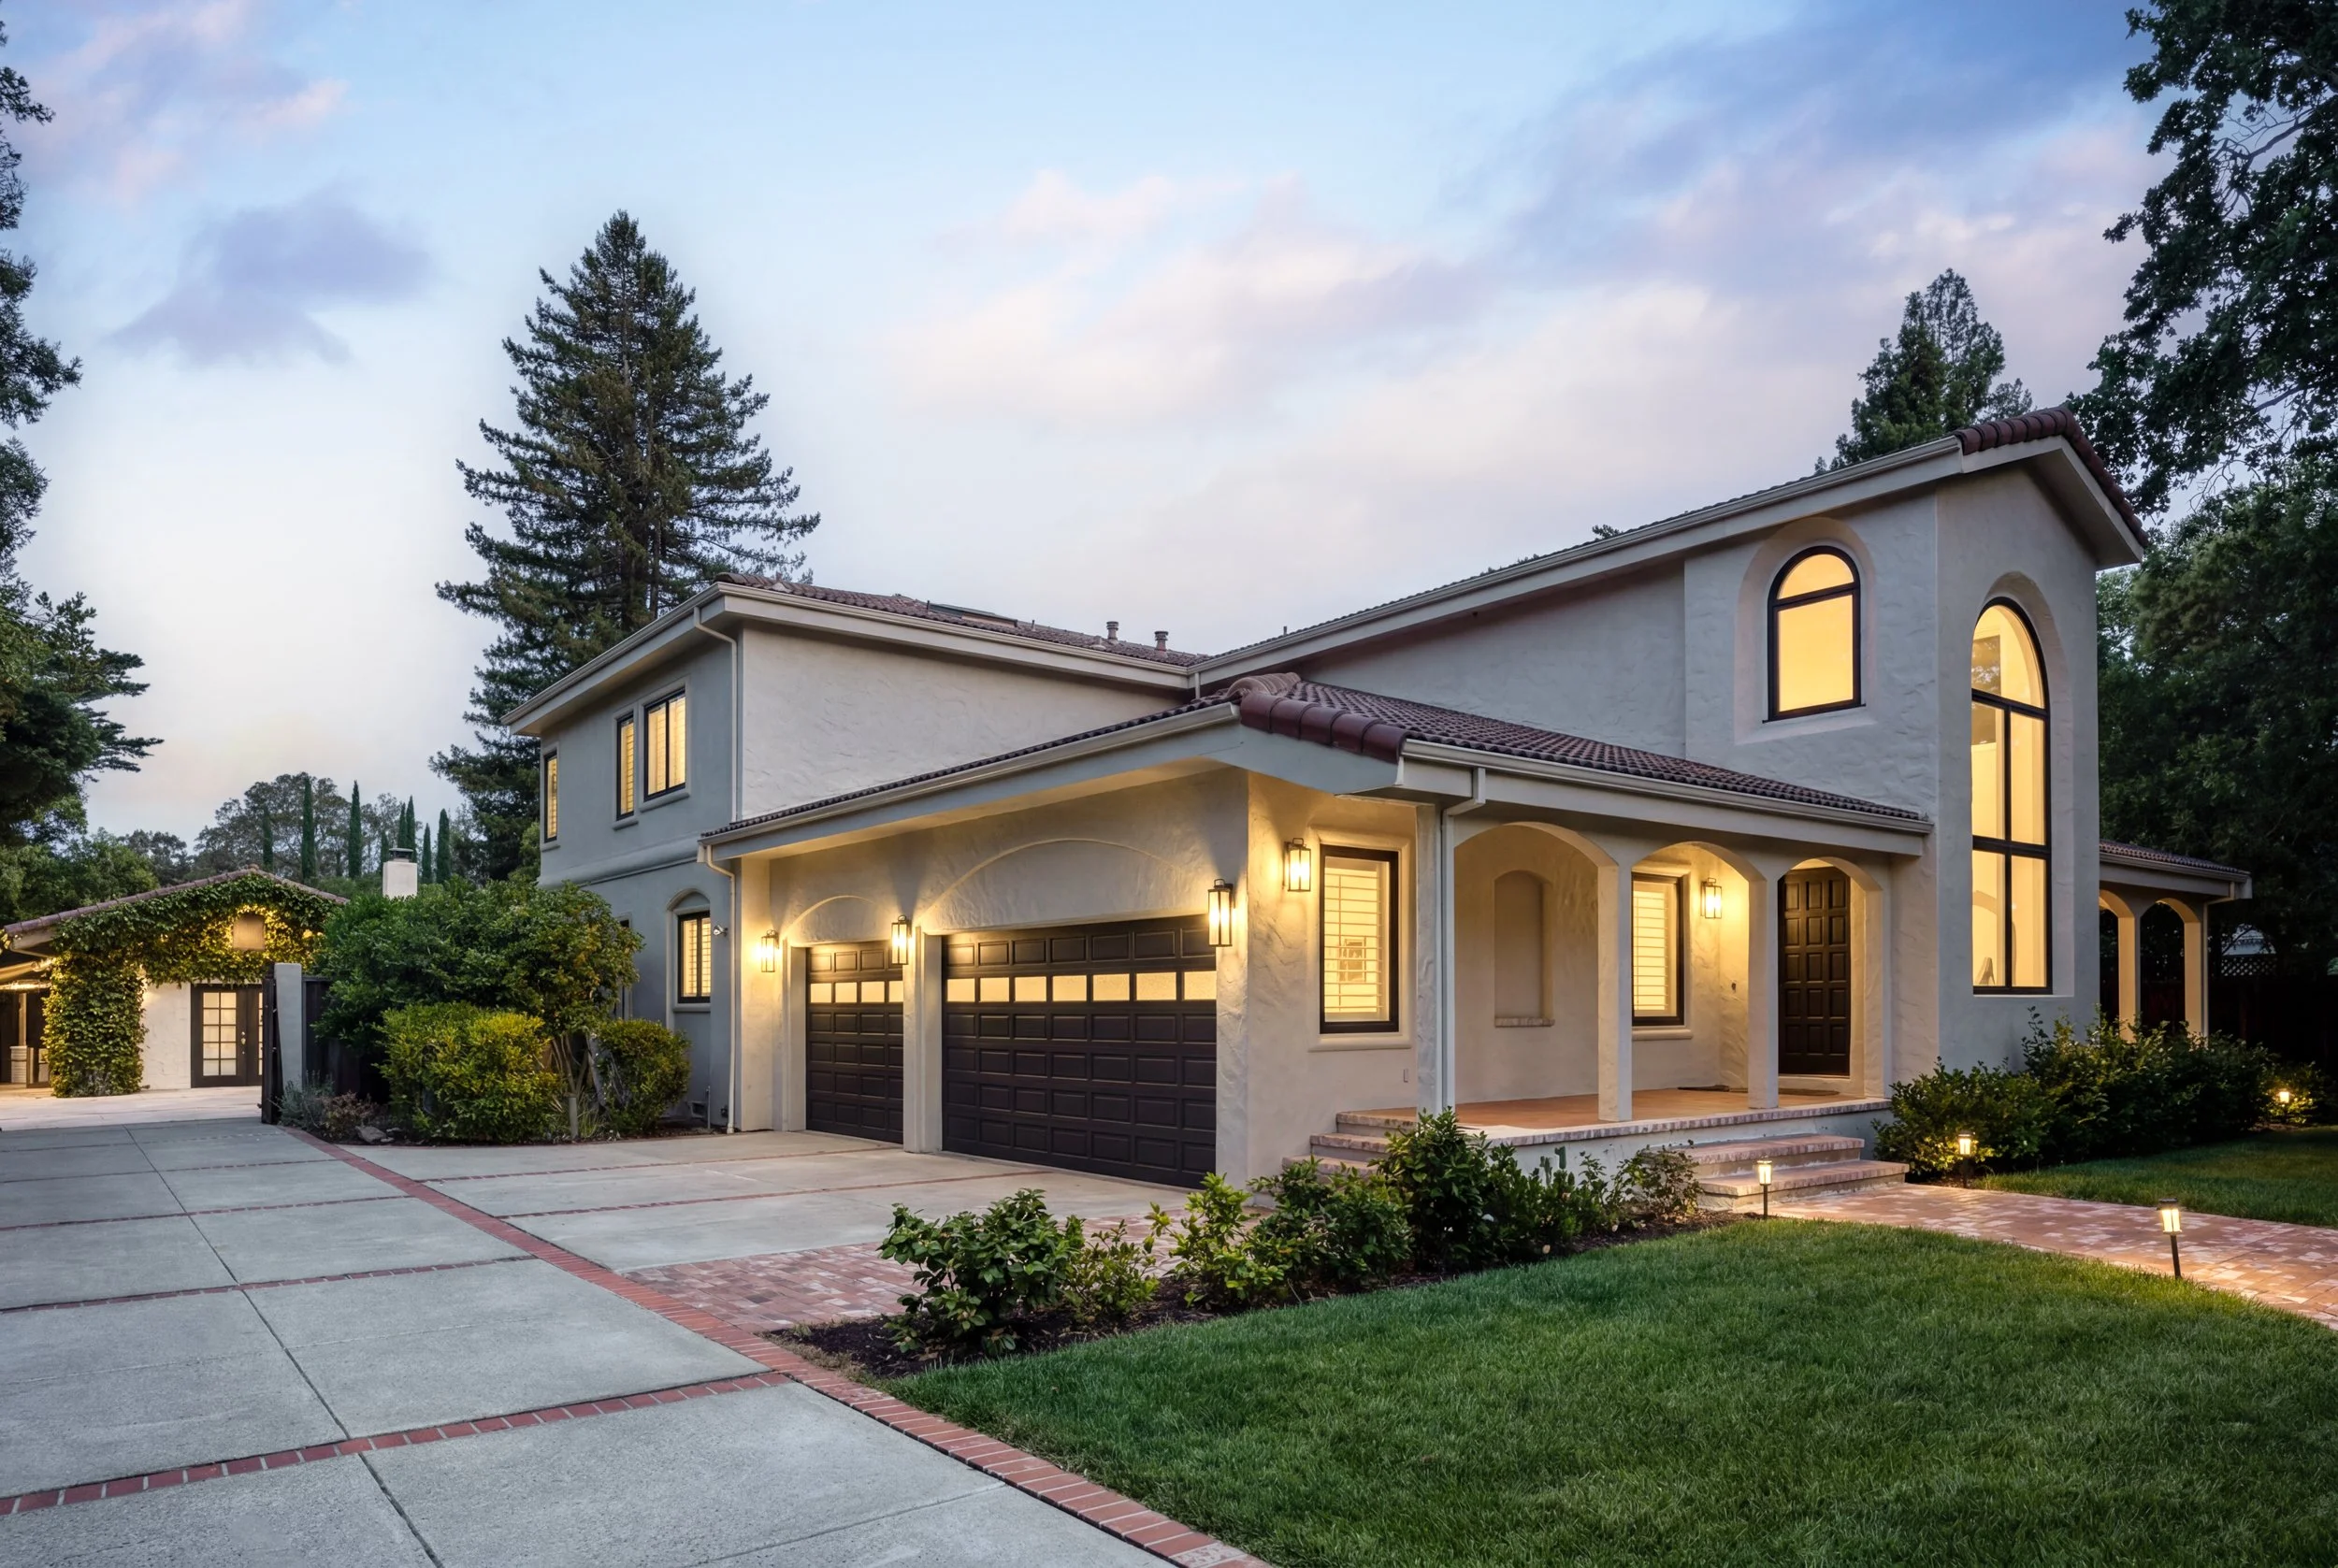
559 Placitas Avenue
Menlo Park
Price Upon Request
Located on a quiet cul-de-sac in one of Menlo Park's most coveted neighborhoods, this exceptional gated Spanish estate blends timeless architecture with beautifully remodeled interiors on nearly one-half acre of private, sun-filled grounds. Rich in authentic character, the home showcases classic Spanish design with arched openings, exposed beams, newly refinished hardwood floors throughout, and dramatic ceiling heights, while thoughtfully curated updates provide every modern comfort. Elegant formal rooms and inviting gathering spaces create a home equally suited for intimate family living and grand-scale entertaining.
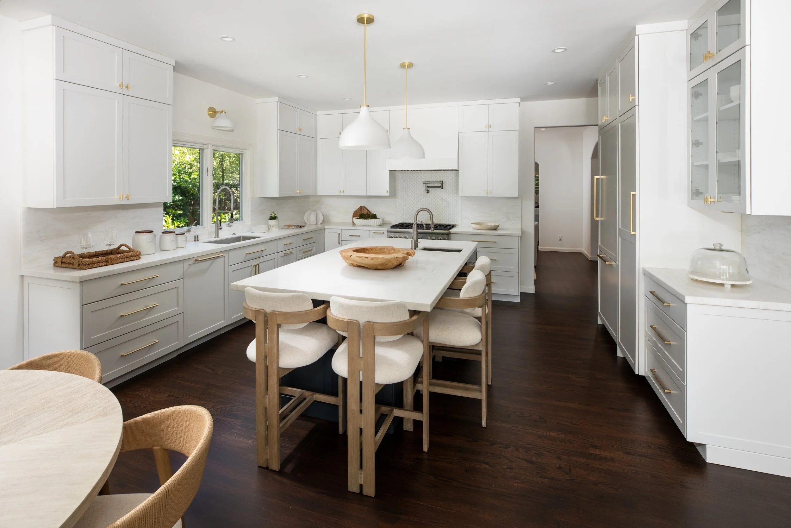
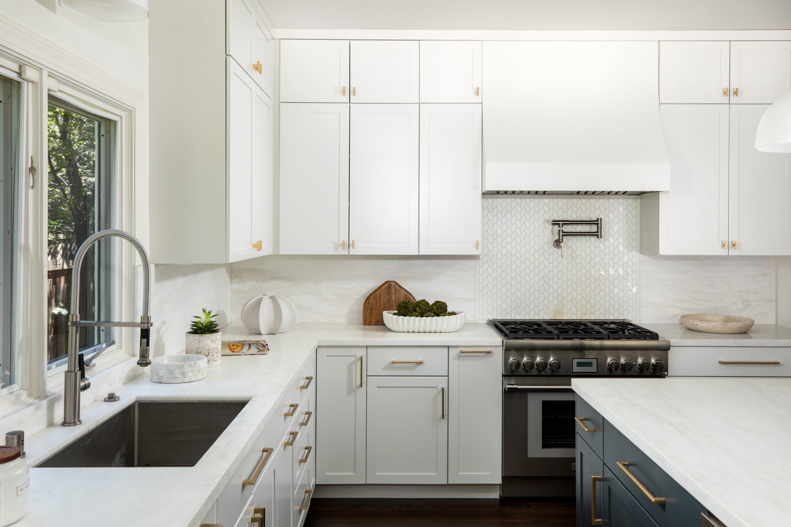
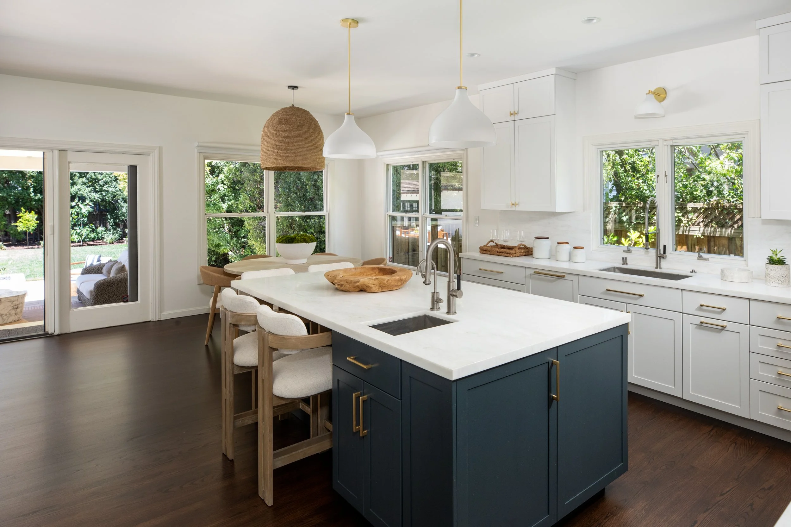
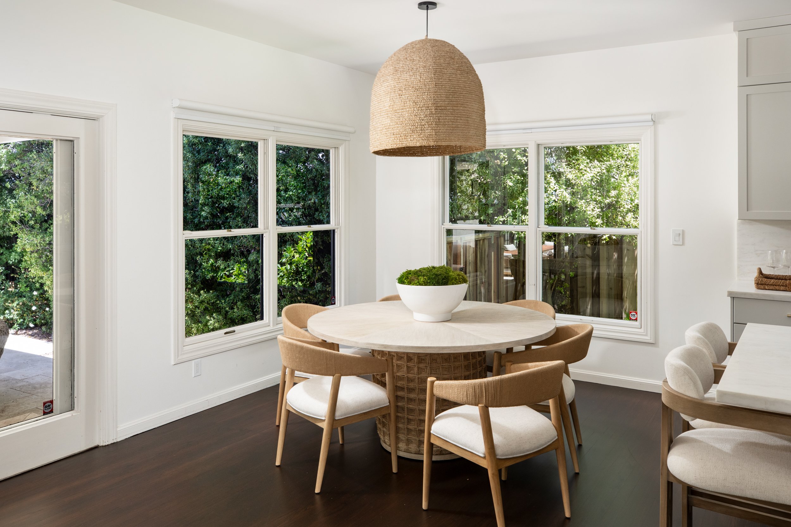
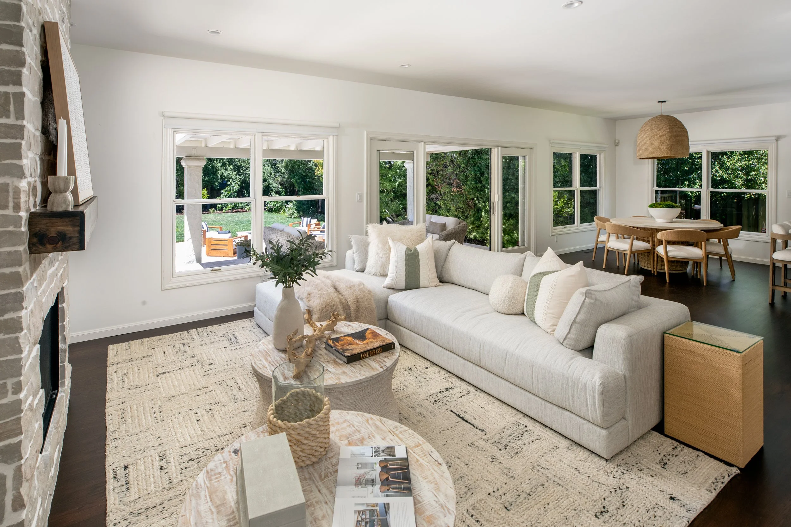
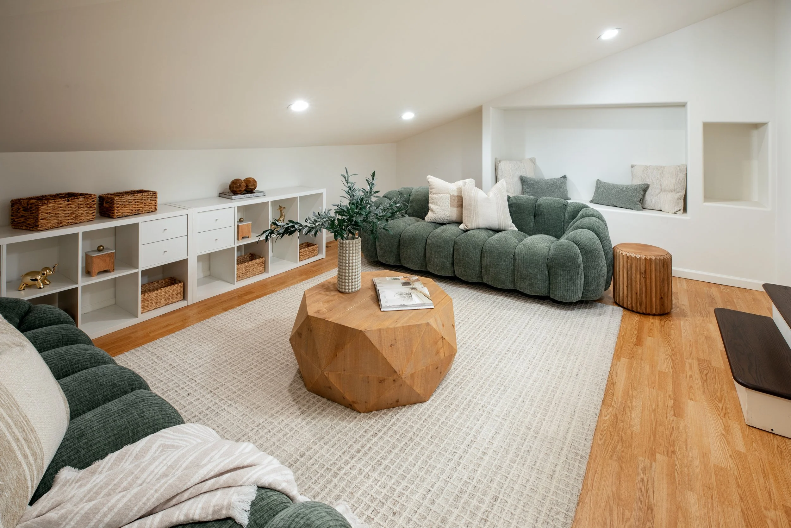
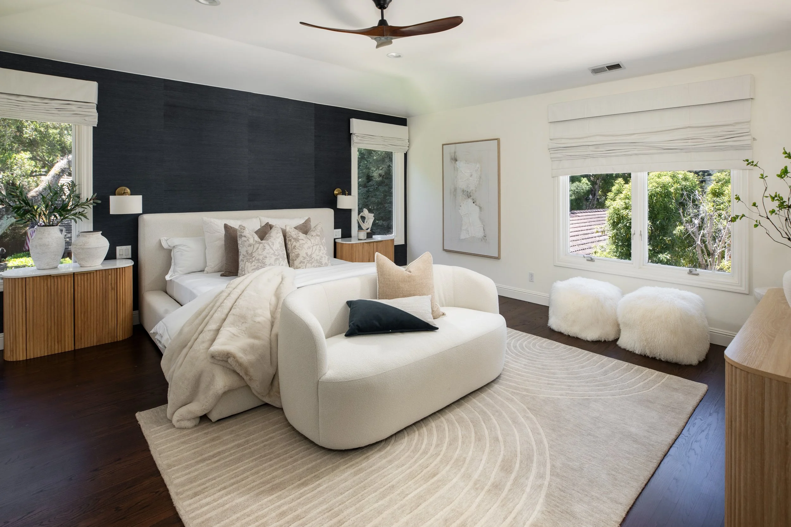
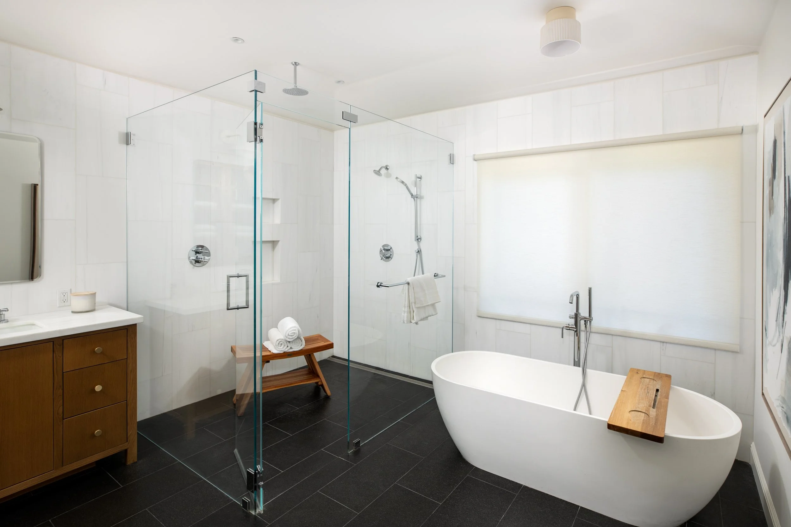
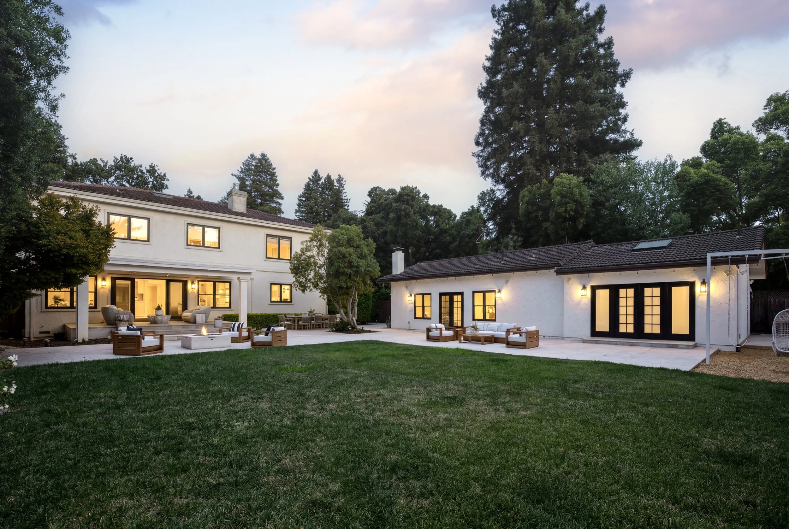
At the heart of the home, a stunning completely remodeled chef's kitchen serves as the centerpiece for everyday living, appointed with Dolomite countertops, Thermador stainless steel appliances, a large center island with seating and handcrafted mosaic tile accents and adjacent large breakfast room with multiple windows to the yard. The kitchen flows seamlessly into the spacious family room with a stone surround fireplace, where French doors open to expansive outdoor entertaining areas beneath a covered arbor. A dedicated executive office, luxurious main-level guest suite, and upstairs play room offer exceptional flexibility, while the private primary retreat provides a true sanctuary with a customized walk-in closet and the recently remodeled spa-inspired skylit bath lined in white marble designed for relaxation.
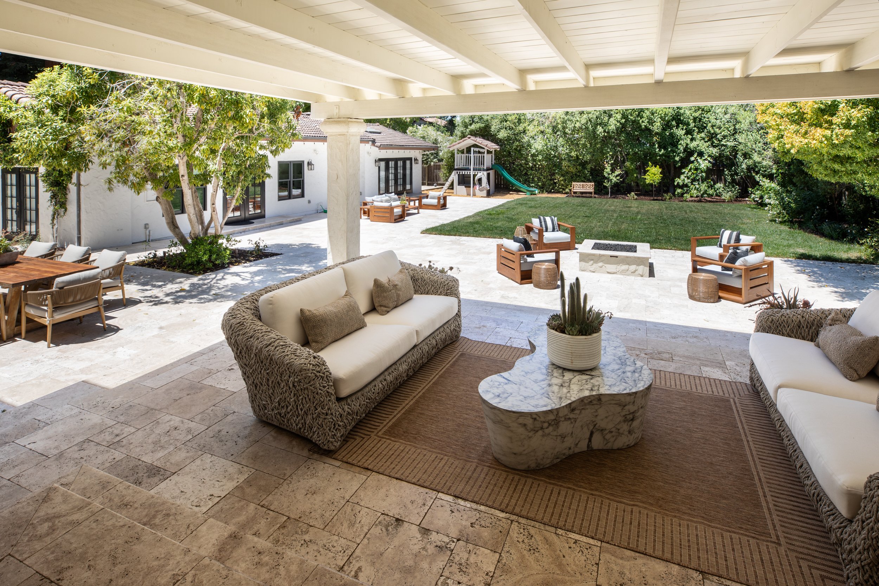
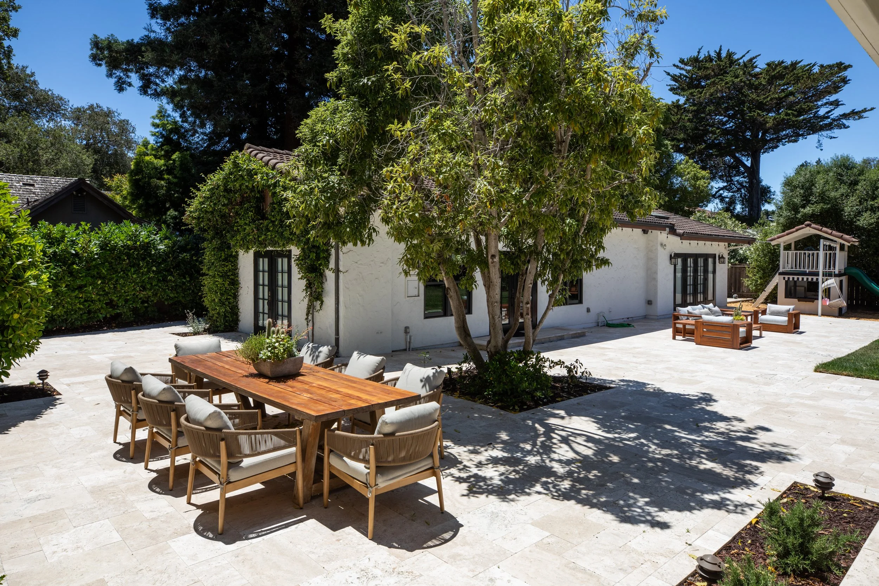
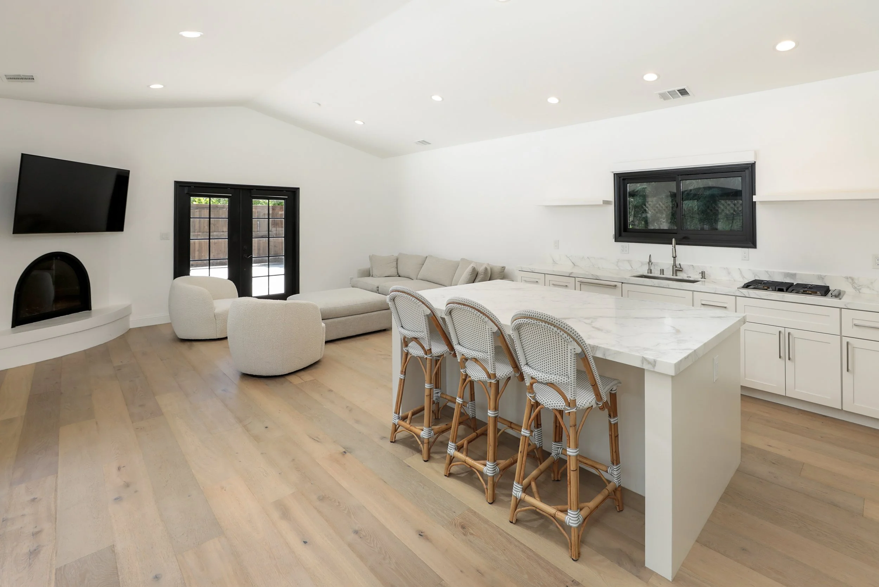
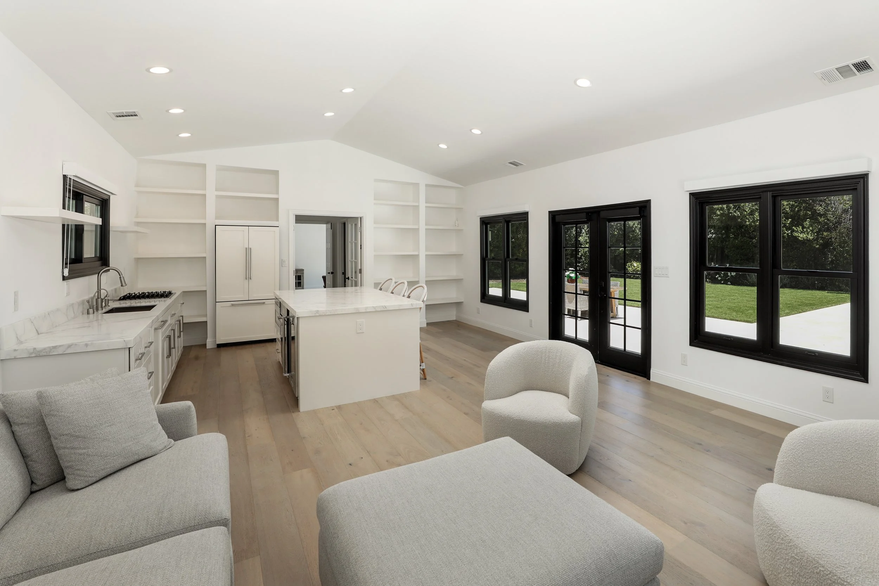
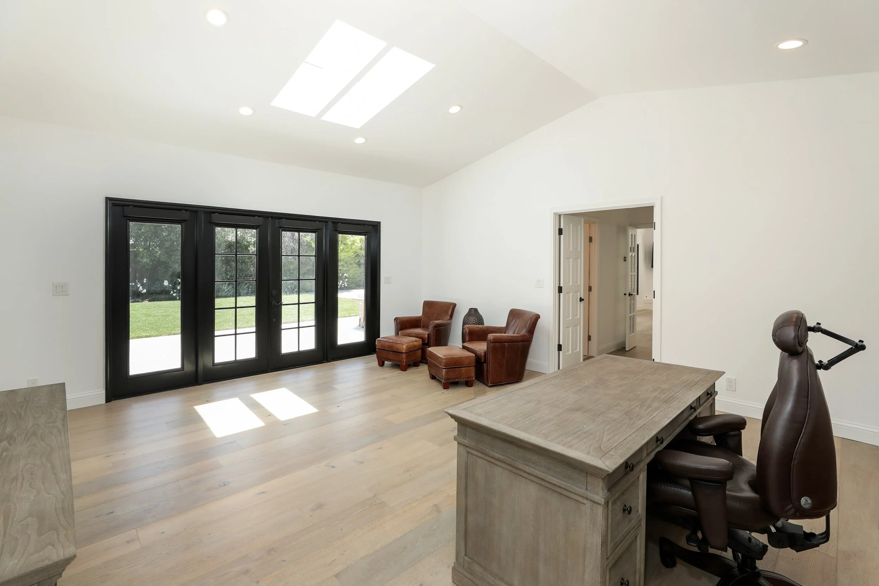
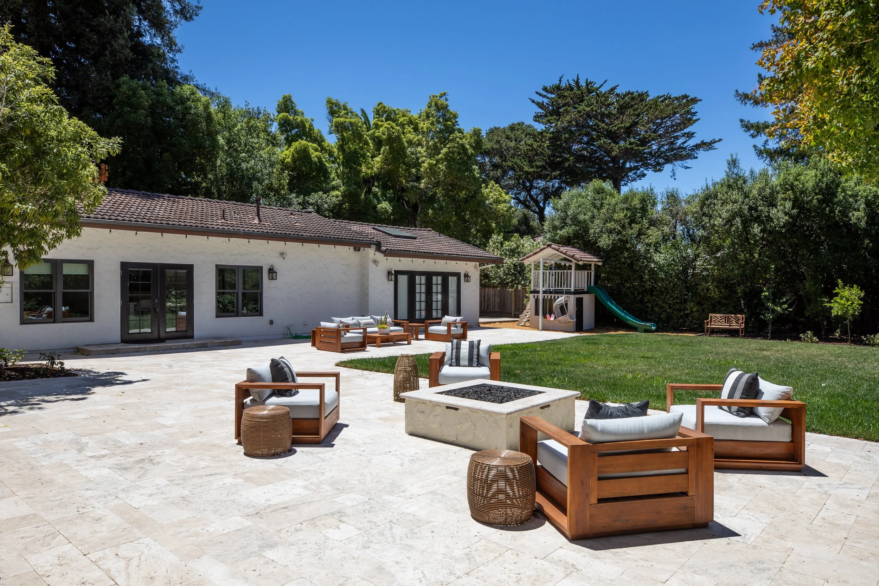
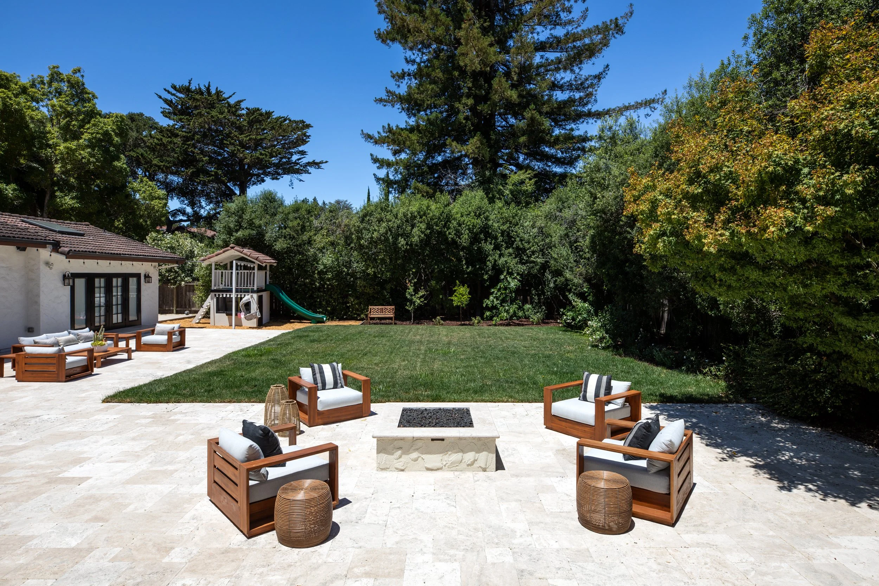
Completing the estate is a beautifully remodeled detached guest house offering a spacious great room with fireplace, full kitchen, private bedroom, and elegant bath—ideal for guests, or additional office. The resort-like grounds feature expansive travertine tile terraces, level lawns, mature landscaping, a playhouse, playground, and abundant room for a future pool, creating a remarkable setting that celebrates California's indoor-outdoor lifestyle.
Design + Features
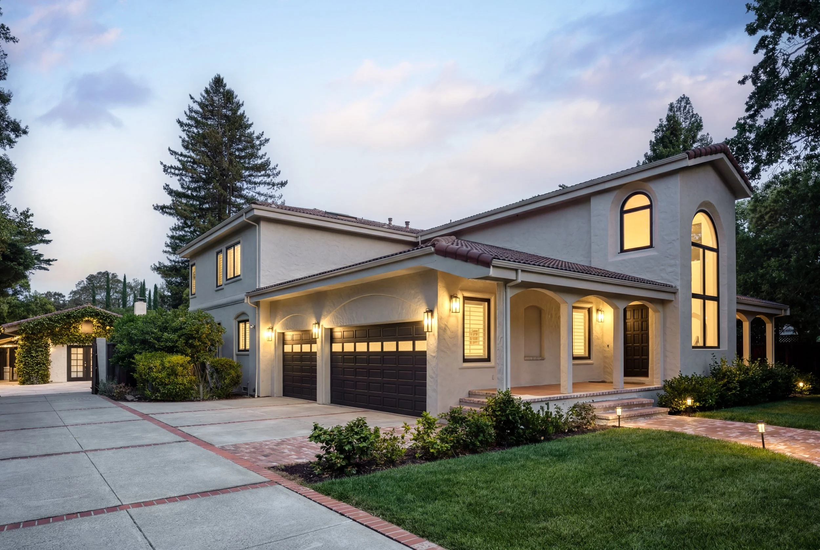
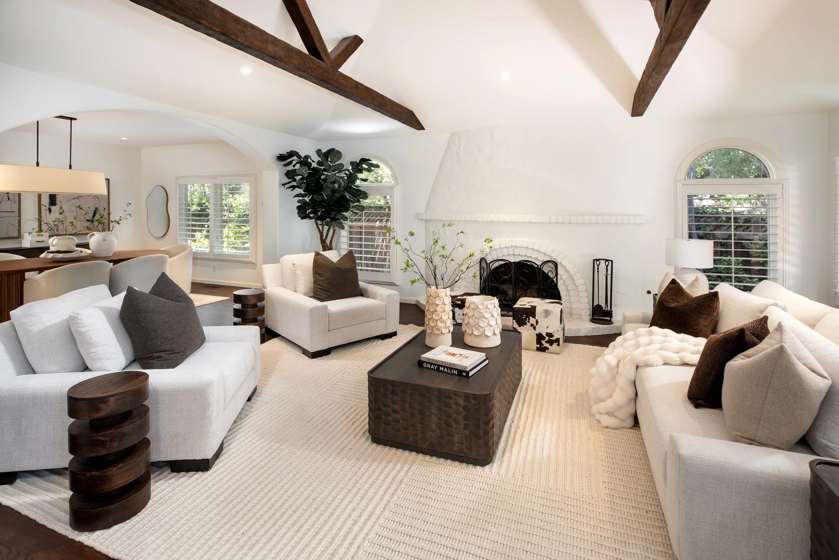
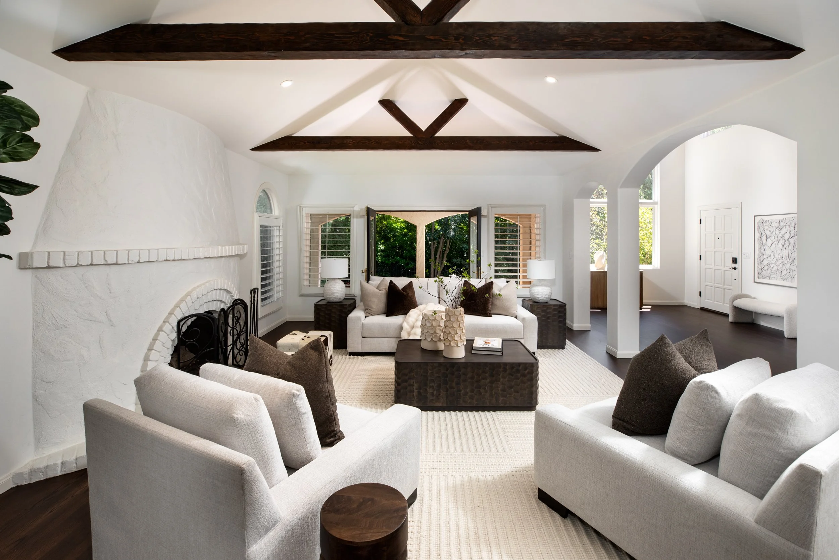
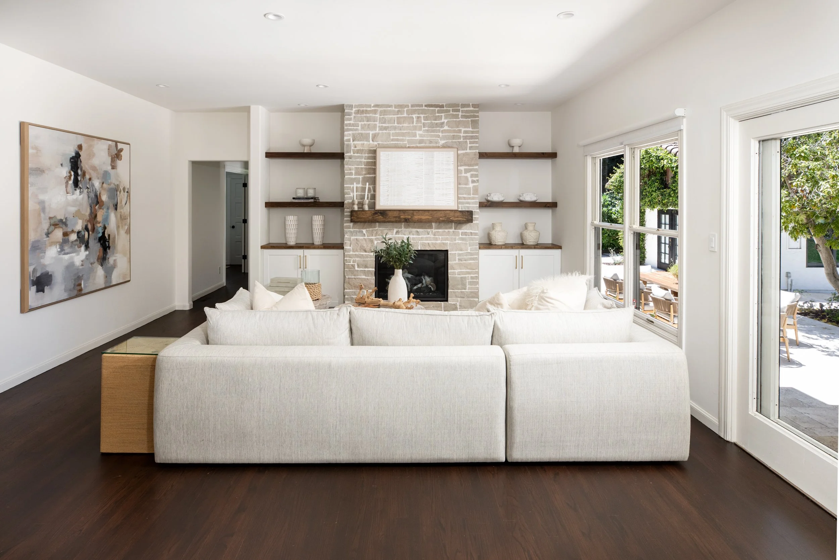
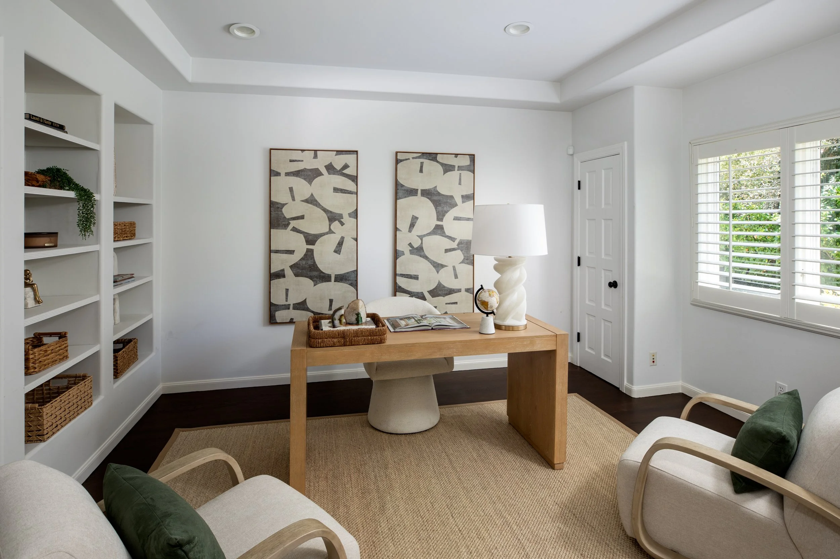
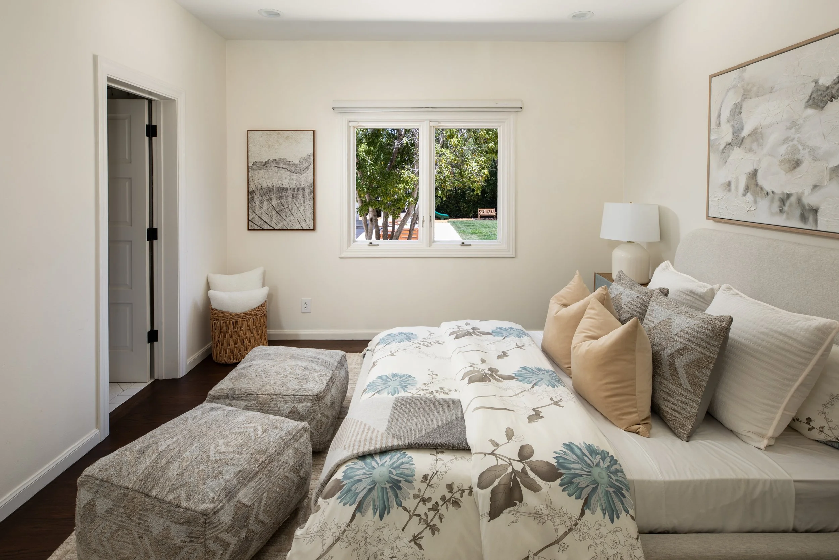
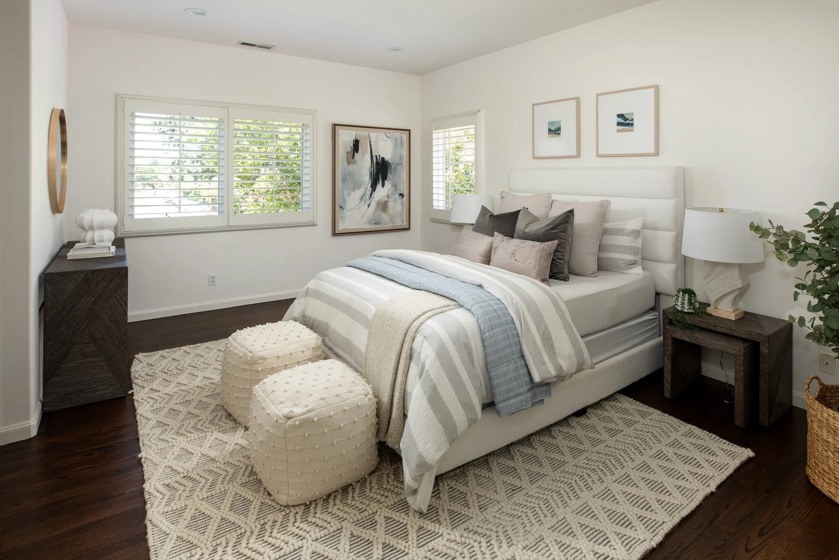
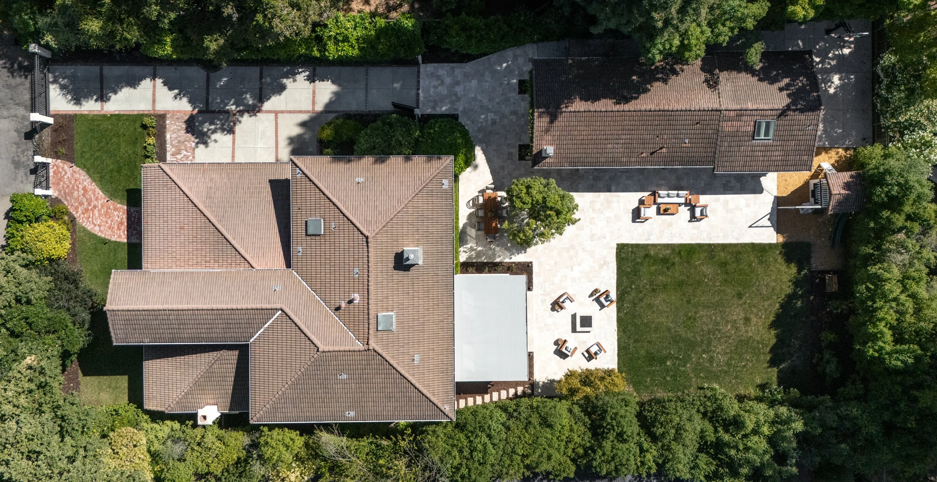
Gated Spanish estate on a quiet cul-de-sac with exceptional privacy and sun exposure
5-bedroom, 4.5-bath main residence plus 1-bedroom, 1-bath guest house
Grand foyer with soaring ceilings, Palladian window, hardwood floors, and classic Spanish architecture
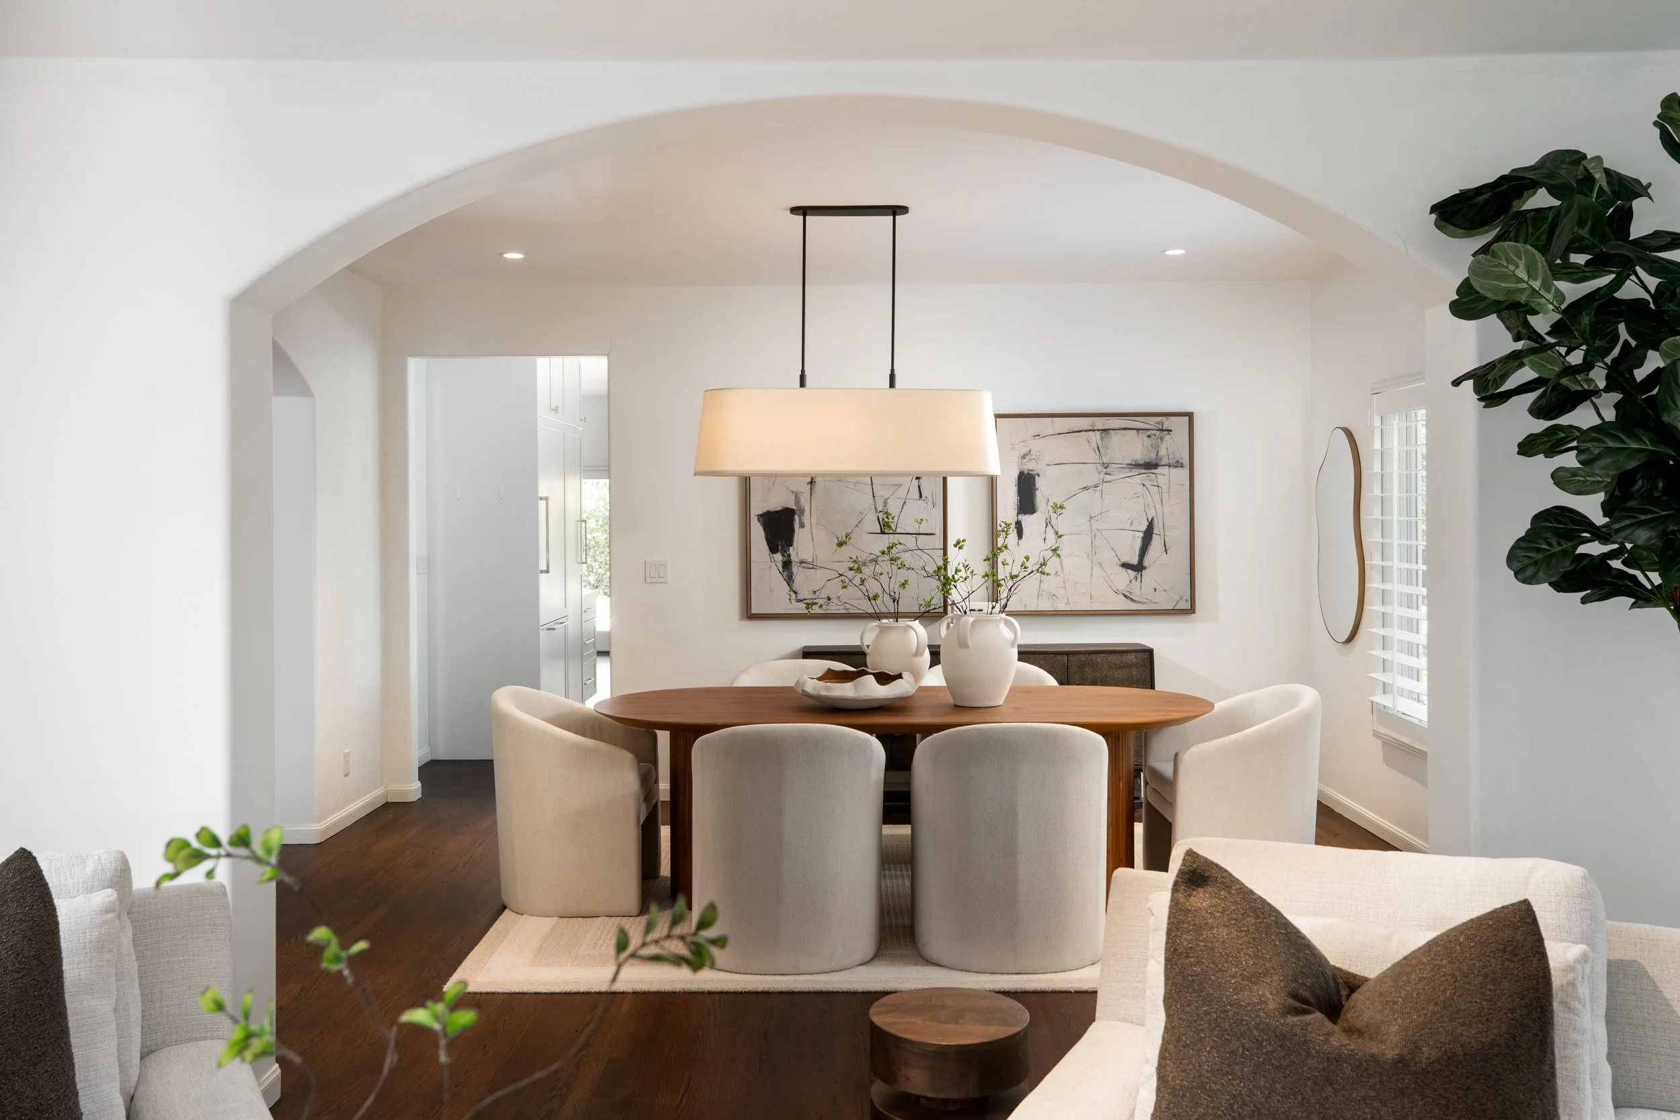
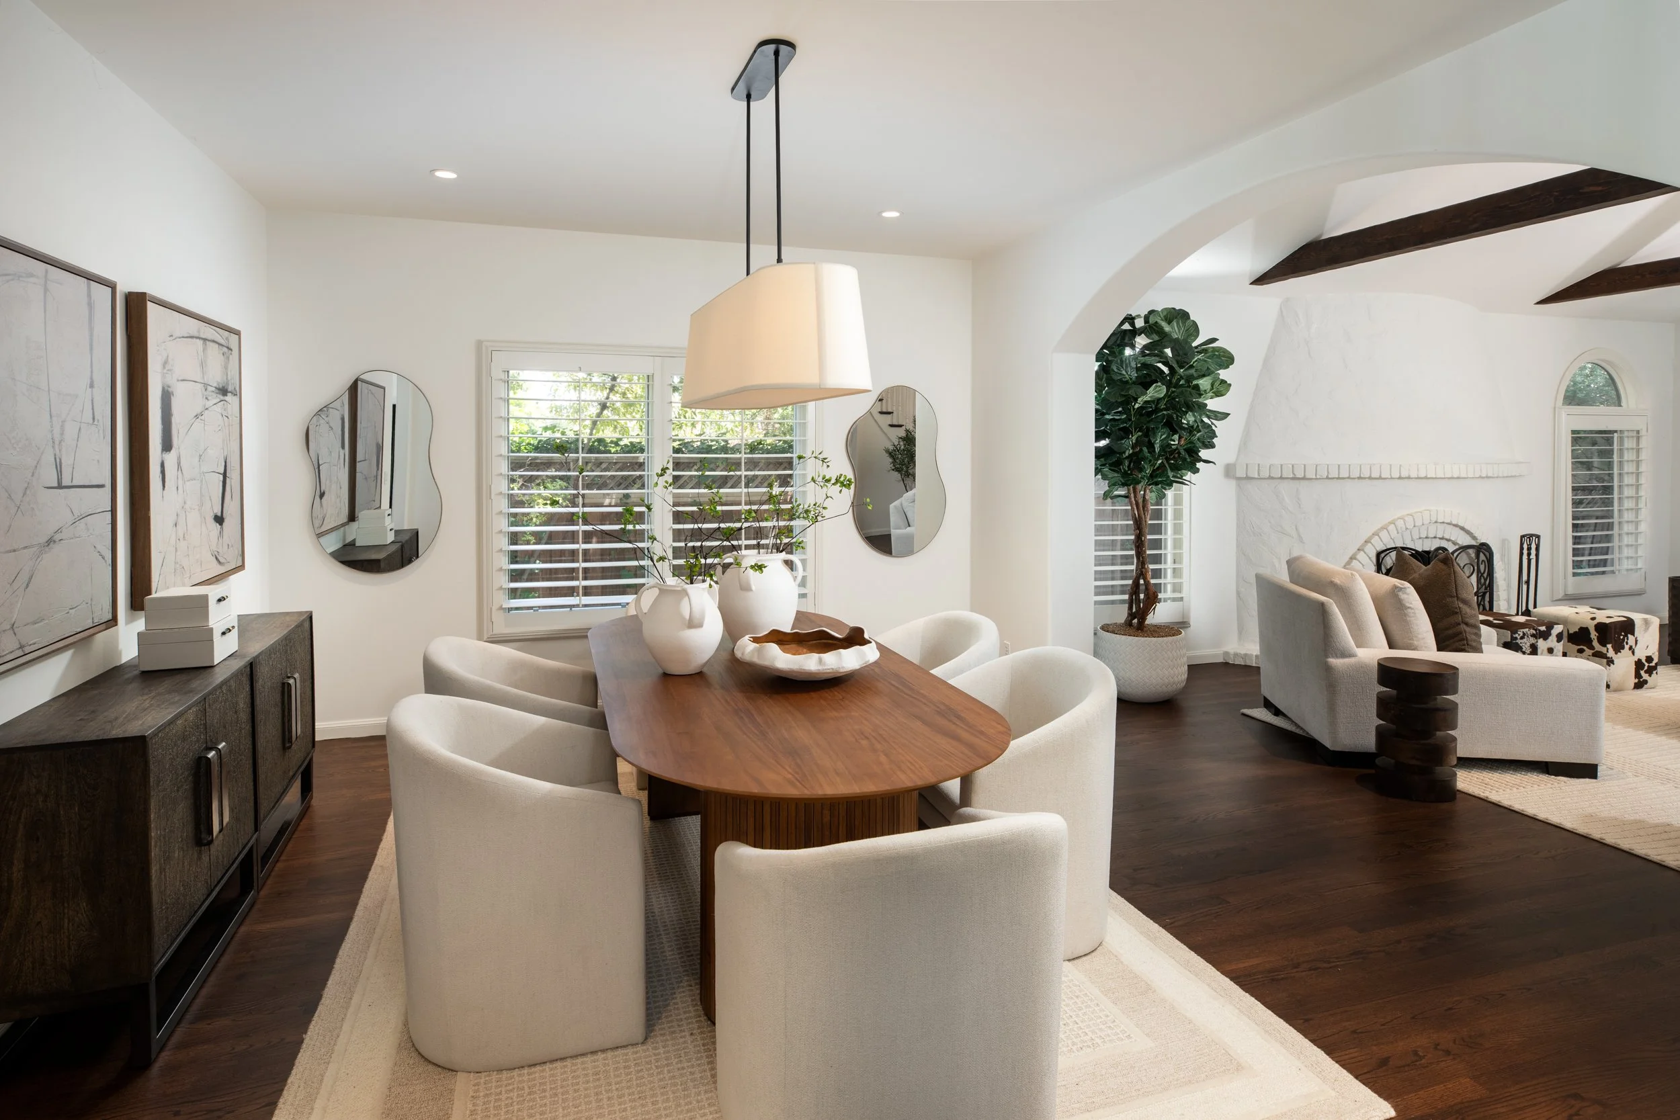
Elegant living and dining rooms with fireplaces, exposed beams, and French doors
Remodeled chef's kitchen with Dolomite countertops, Thermador appliances, large island, and mosaic backsplash
Spacious family room opening to the arbor-covered patio and landscaped grounds
Dedicated office, main-level guest suite, and upstairs media/playroom
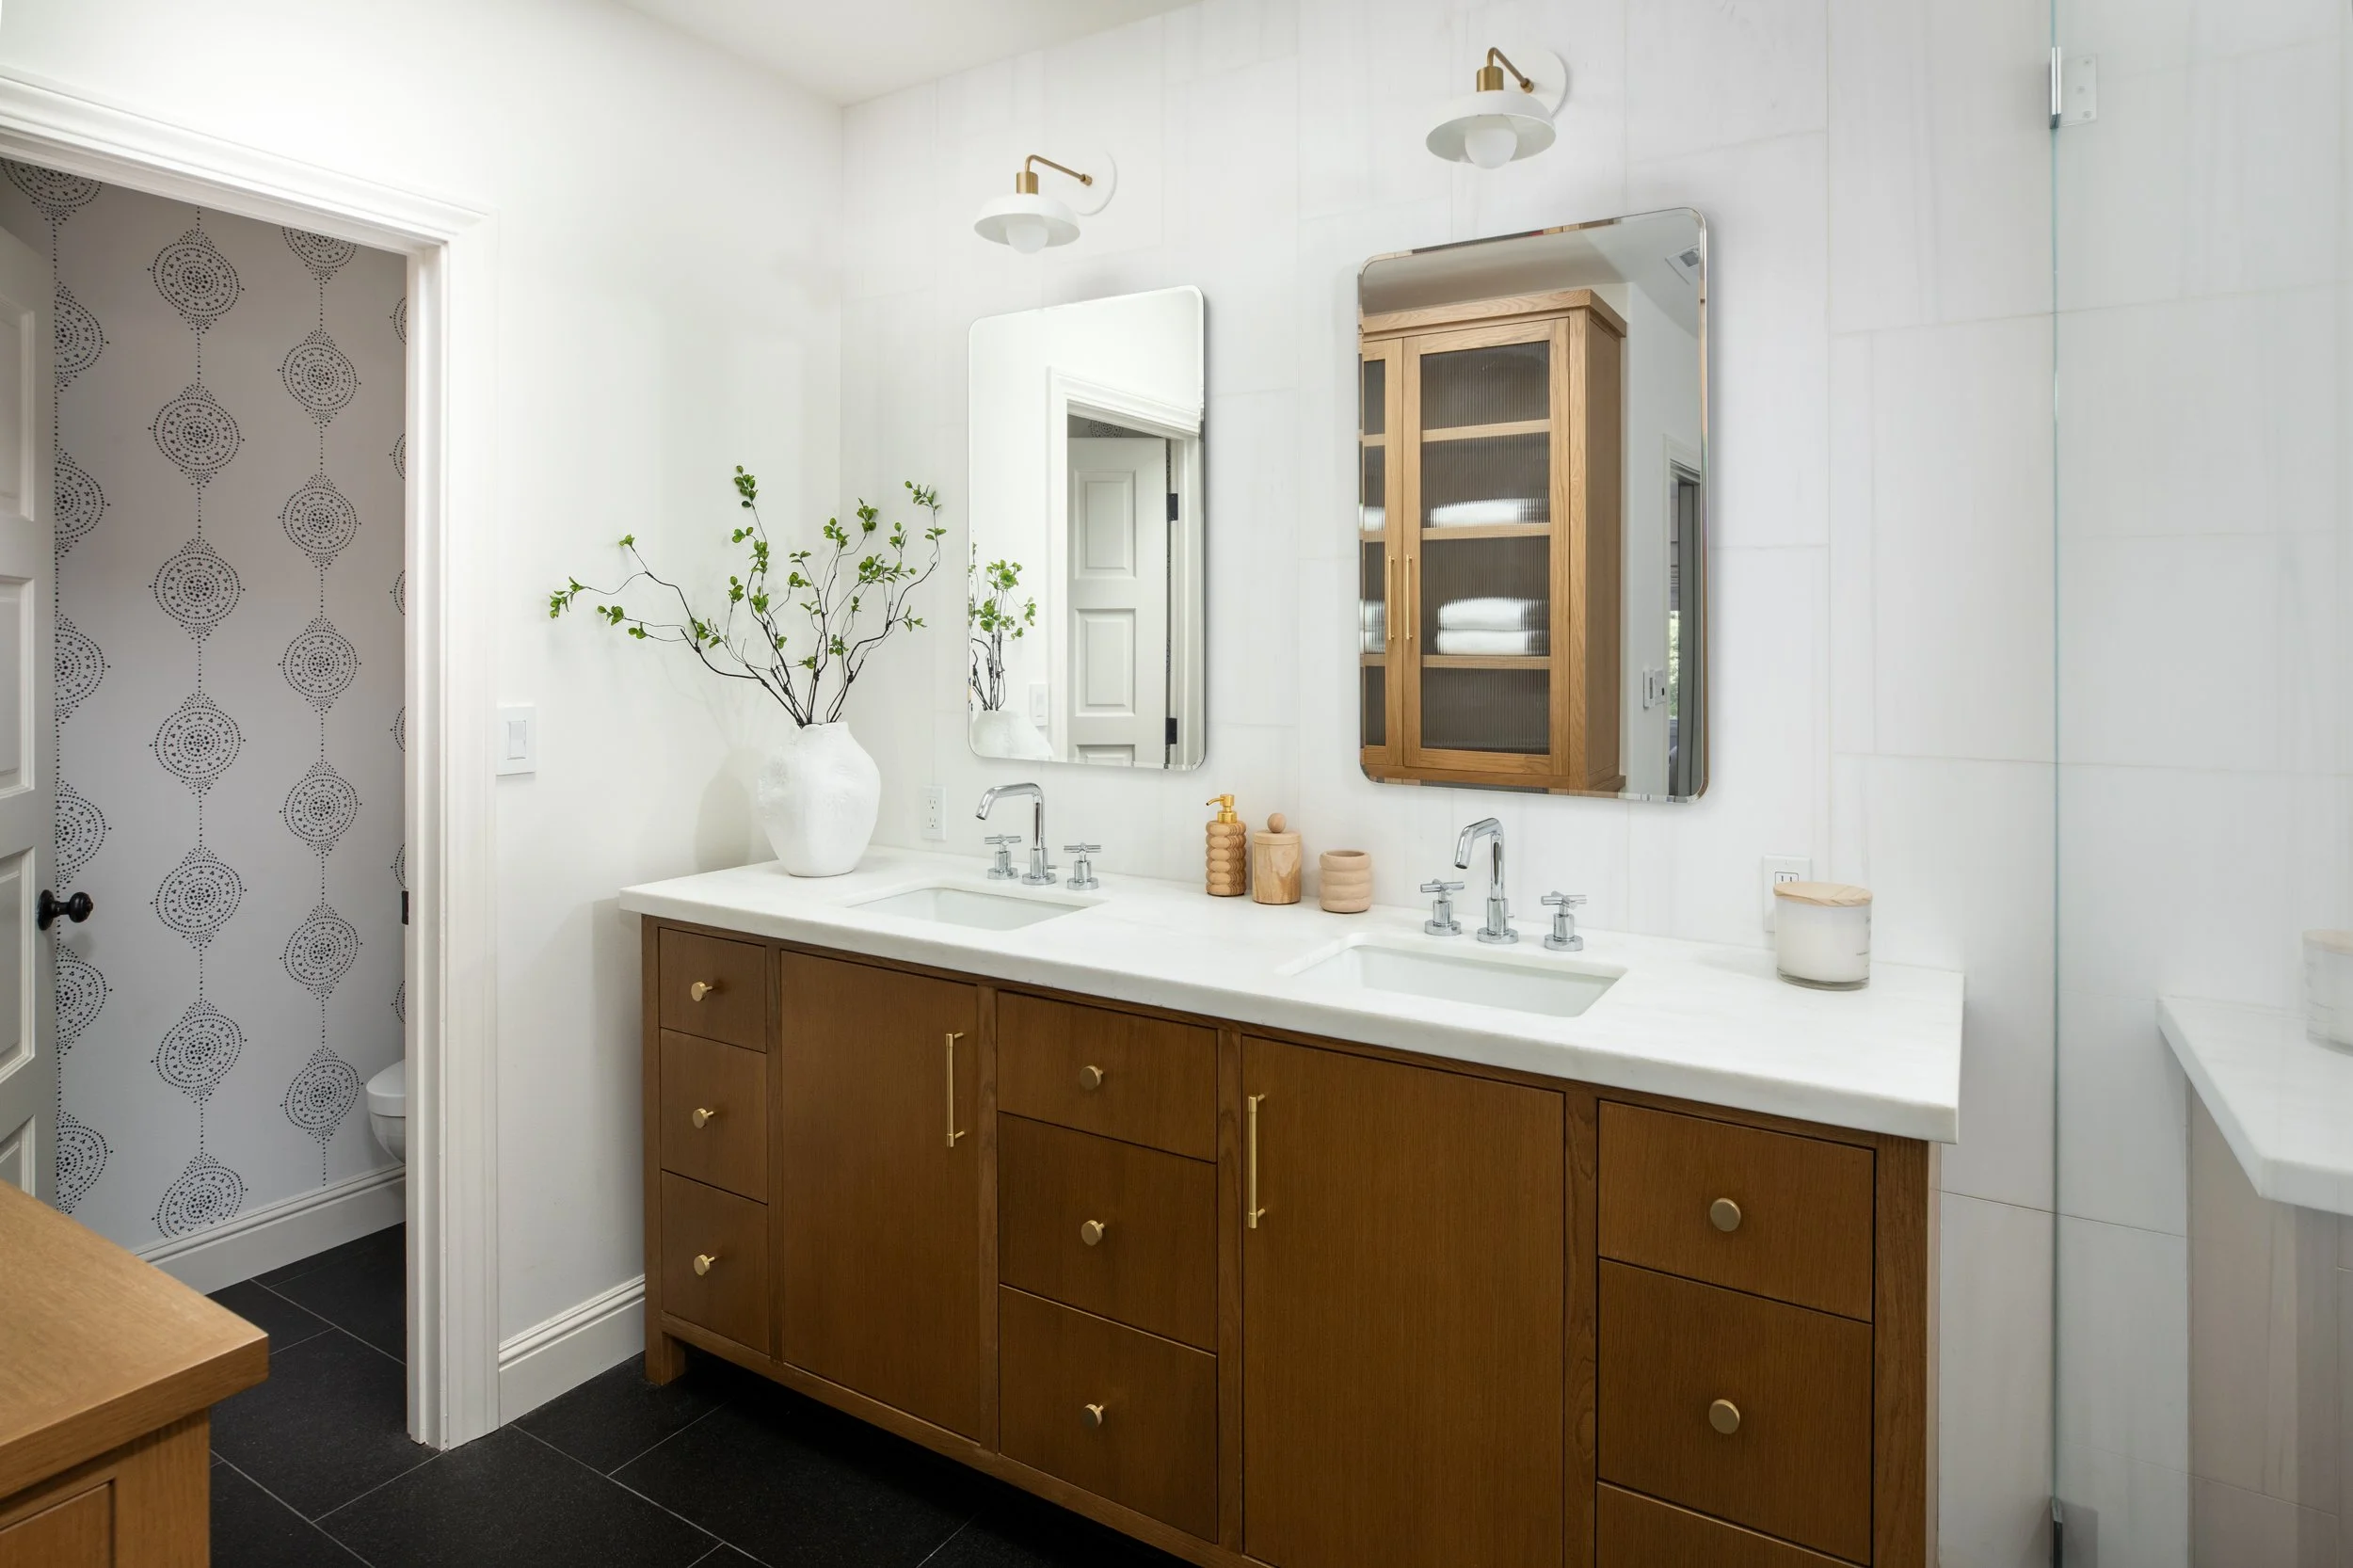
Luxurious primary suite with customized walk-in closet and spa-inspired bath lined with white marble accent walls
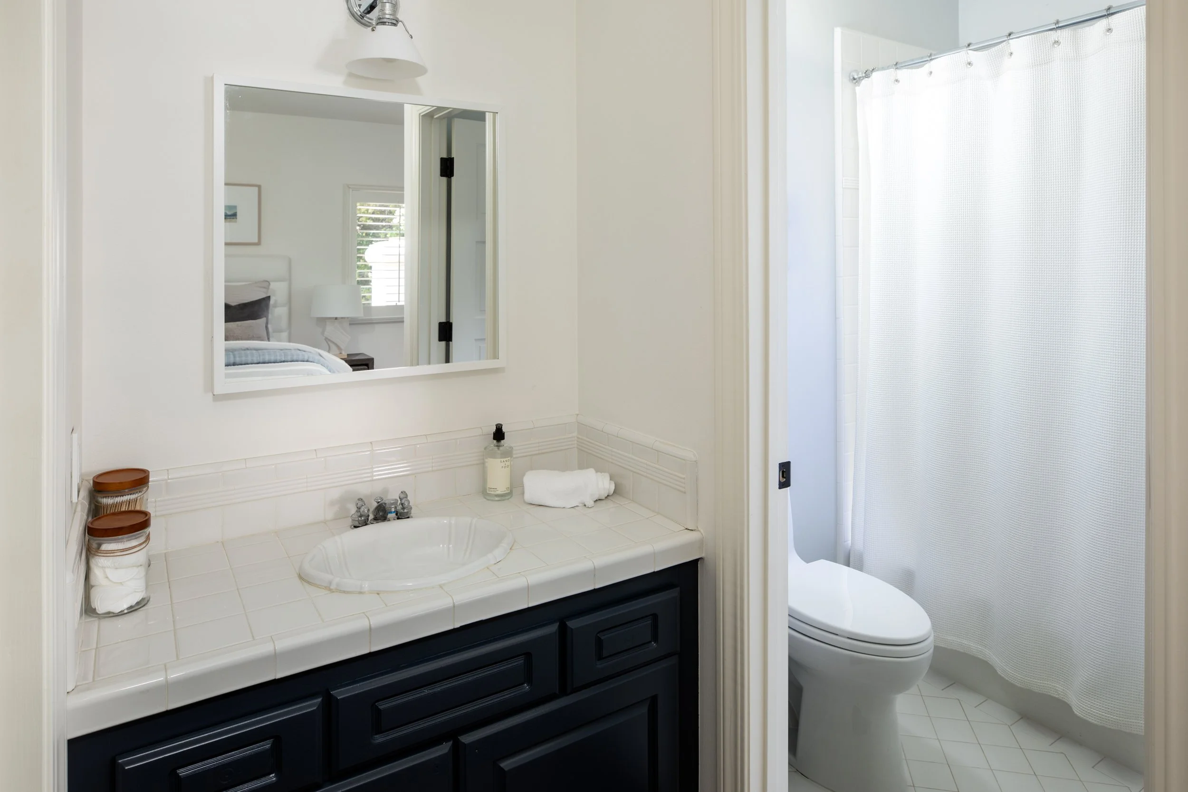
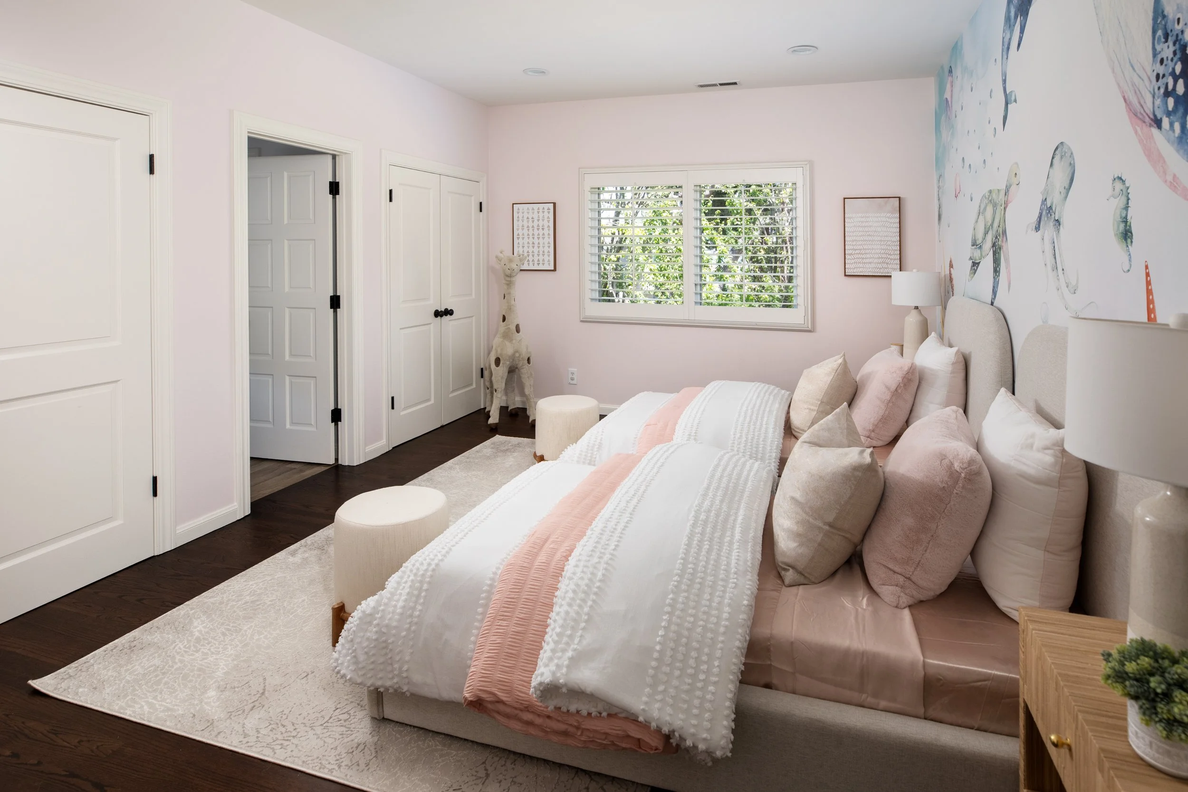
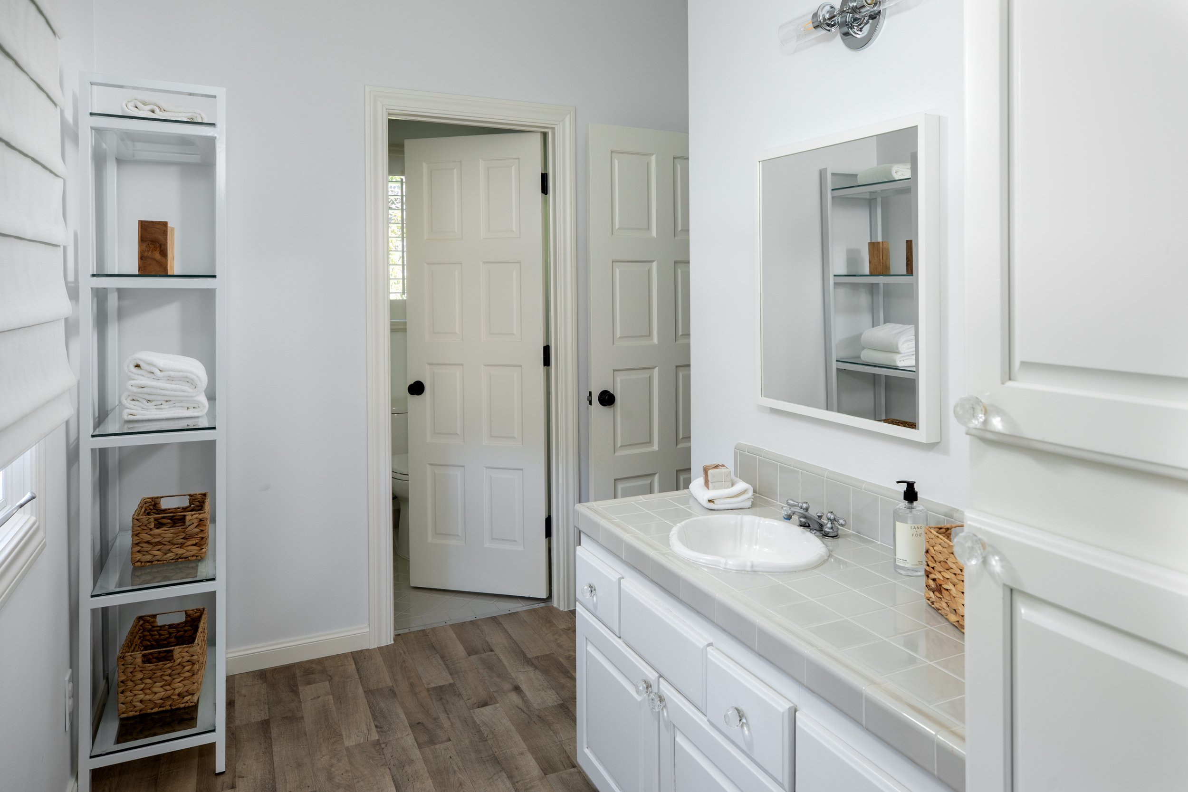
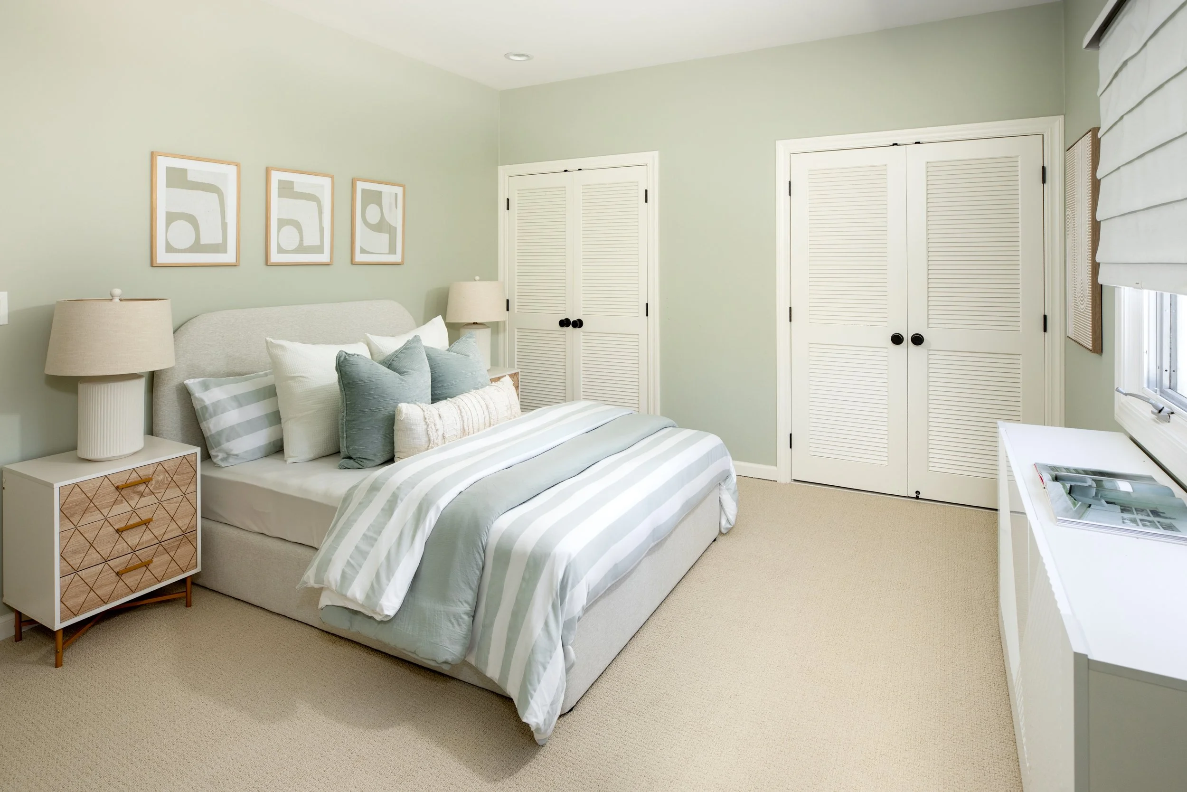
Three additional upstairs bedrooms with remodeled baths
Detached guest house with great room, fireplace, full kitchen, bedroom, and bath
Expansive outdoor entertaining areas, level lawn, playhouse, and potential pool site
Basement for storage or future wine cellar and attached three-car garage
Approximately 6,855 total square feet (5,000 SF main residence, 1,180 SF guest house, 675 SF garage) on an approximately 18,321-square-foot lot.
Cul-de-sac location close to commute routes, downtown Menlo Park and parks
Menlo Park
California
A Fresh Approach
Judy Citron
650.400.8424
JUDY@JUDYCITRON.COM
JUDYCITRON.COM
License: 01825569
Talia Citron Knapp
650.465.4814
TALIA@TALIACITRON.COM
License: 01987761

#1 Market Share Menlo Park
#3 Small Team Silicon Valley
#11 Small Team California
#31 Small Team Nationwide


1377 El Camino Real, Menlo Park, CA 94025